
Ganga Nine Zero
Sector 90 Gurgaon — 3 BHK + Utility
1850 sq.ft.* residences with marble & vitrified flooring, a walk-in wardrobe, modular granite kitchen and floor-to-ceiling glazing — built by Ganga Realty on the Dwarka Expressway.
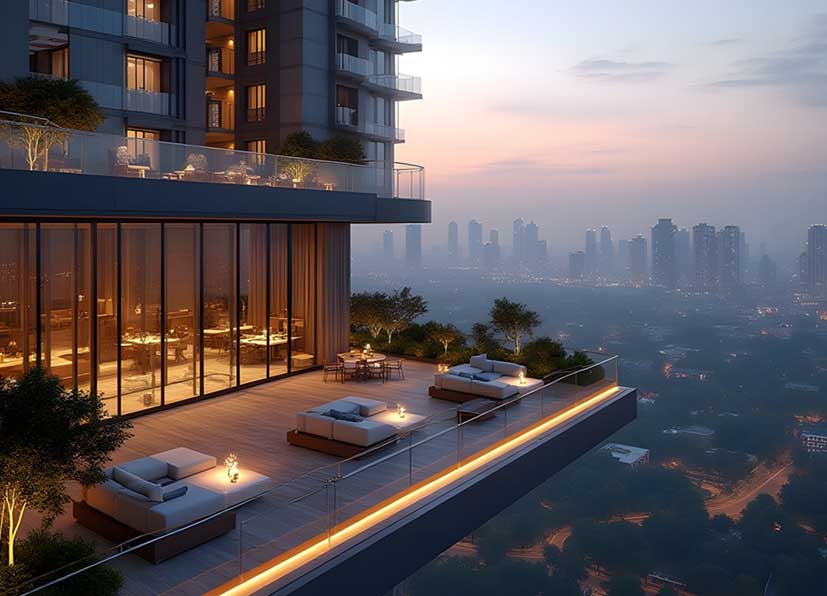
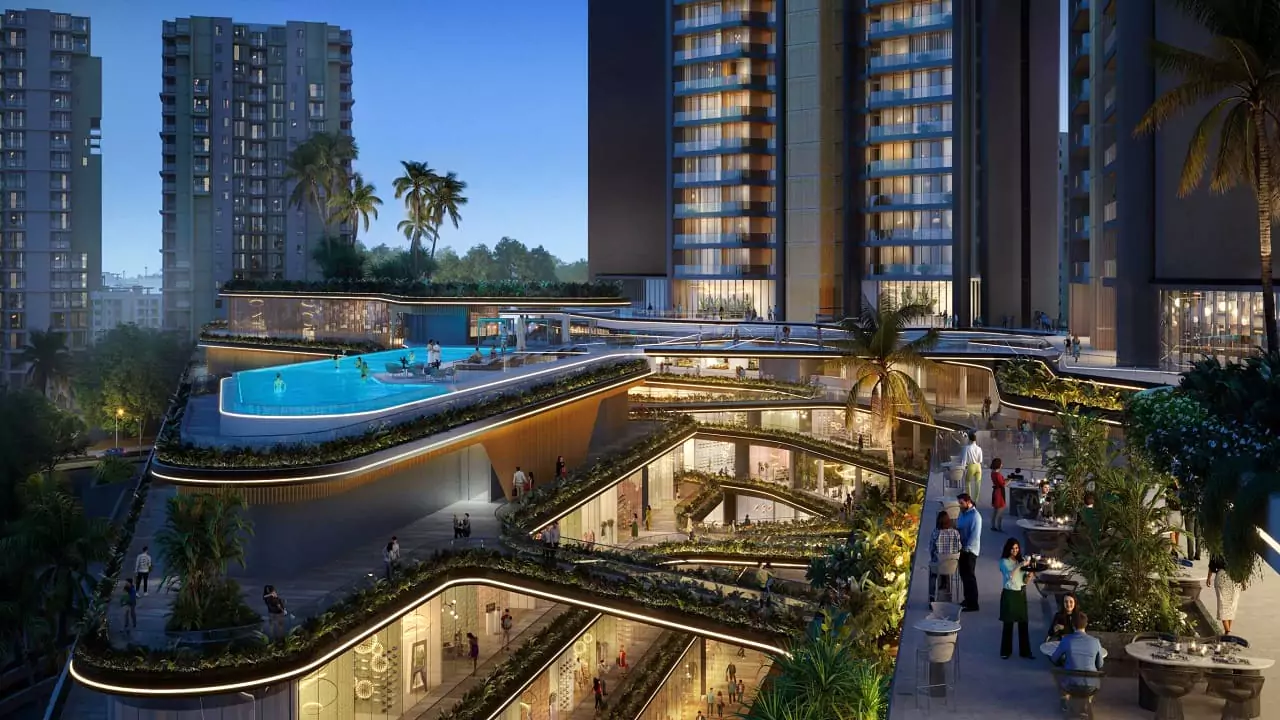
Built for Light, Space & Long-Term Comfort
Ganga Nine Zero, Sector 90 Gurgaon offers a single, well-considered residence format — a 3 BHK + Utility apartment of approximately 1850 sq.ft.*, designed with floor-to-ceiling glazing and deep party balconies so every room gets abundant natural light. With only 4 apartments per floor across 3 towers (G+33) on 4.5 acres, layouts avoid the awkward corridors and cramped common areas typical of denser Gurgaon towers.
Every unit is fitted to a consistent specification — from the marble flooring in living areas to the modular kitchen and branded bathroom fittings — so what you see in the sample layout is what gets delivered. Ganga Realty backs this with an RCC framed, earthquake-resistant structure and concealed copper wiring throughout.
What Comes Inside a Ganga Nine Zero Home
Every 3 BHK + Utility residence at Ganga Nine Zero is finished to the same detailed specification — nothing left to guesswork before possession.
Living & Dining
Floor-to-ceiling glazing, deep party balconies and imported marble or large-format vitrified flooring.
Master Bedroom
Laminated wooden flooring with a dedicated walk-in wardrobe and UPVC sliding doors for acoustic comfort.
Modular Kitchen
Granite countertops, stainless steel sink and modern modular cabinetry, with an attached utility balcony.
Bathrooms
European ceramic sanitaryware, glass shower enclosures and branded chrome fittings throughout.
Electrical & Connectivity
Concealed copper wiring with modular smart switches and internet/data points in every room.
Doors & Windows
UPVC/aluminium sliding systems and flush wooden doors with premium hardware for a quiet, sealed interior.
One Format, Fully Specified
3 BHK + Utility
₹2.50 Cr*- 1850 sq.ft.* — contemporary layout, maximised daylight
- Low-density — only 4 apartments per floor
- Earthquake-resistant RCC framed structure
- Granite countertop modular kitchen with utility balcony
- Walk-in wardrobe in master bedroom
- Marble & vitrified tiles, premium bathroom fittings
- Concealed copper wiring, modular switches
- Eco-friendly: rainwater harvesting, solar lighting
Flexible Construction-Linked Plan
The 3 BHK + Utility Layout
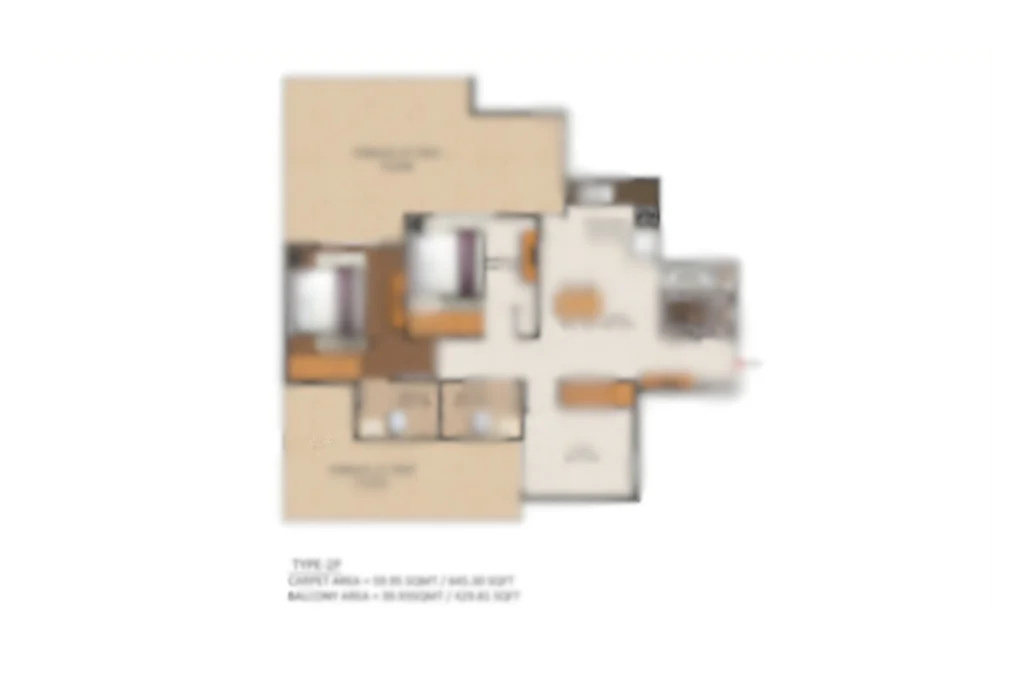
Layout Plan
Resort-Style Living Every Day
Project Images
Low-Density Master Layout
Wide roads, landscaped greens, central clubhouse, dedicated play zones and efficient entry-exit points.

Sector 90 — Gurgaon's Growth Corridor
3 BHK + Utility — FAQs
Living and dining areas feature imported marble or large-format vitrified flooring, while the master bedroom uses laminated wooden flooring. Guest rooms are finished in premium vitrified tiles.
Yes — the master bedroom includes a dedicated walk-in wardrobe space, along with UPVC sliding doors for acoustic insulation.
The modular kitchen comes with granite countertops, a stainless steel sink, modern modular cabinetry and an attached utility balcony for washing and utility appliances.
Ganga Nine Zero's 3 BHK + Utility residences (1850 sq.ft.*) are priced from ₹2.50 Crore* onwards. Prices are indicative and subject to change until official launch.
Nine Zero is an upcoming project and RERA registration is in progress. Please verify current status before making any payment. See our full FAQ guide for more.
Get Best Price for Nine Zero
Sector 90, Gurgaon — request a callback and our team will share floor plans, pricing and the payment plan.
+91 78360 97708Call our property expert